
I Toured Dasher Creek: Mungo Homes' New Community in Rincon, GA
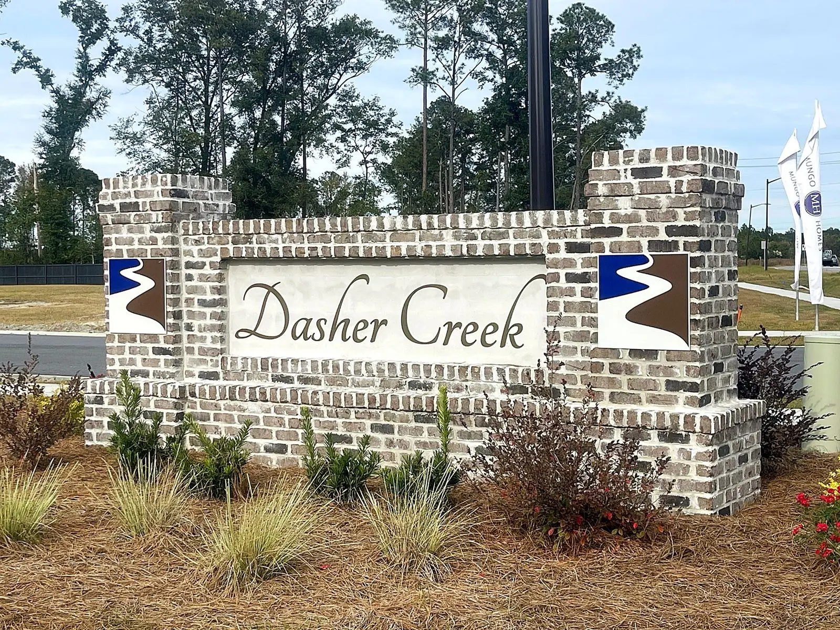
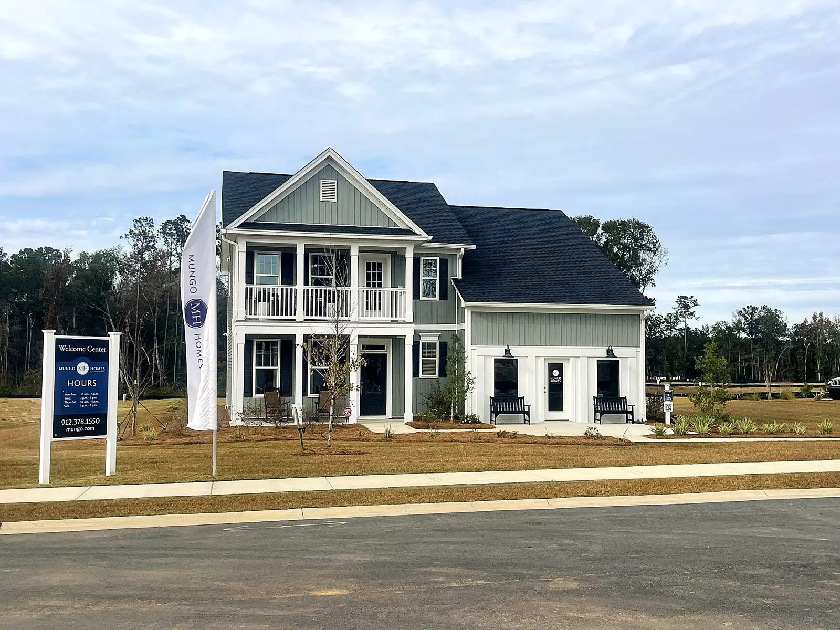
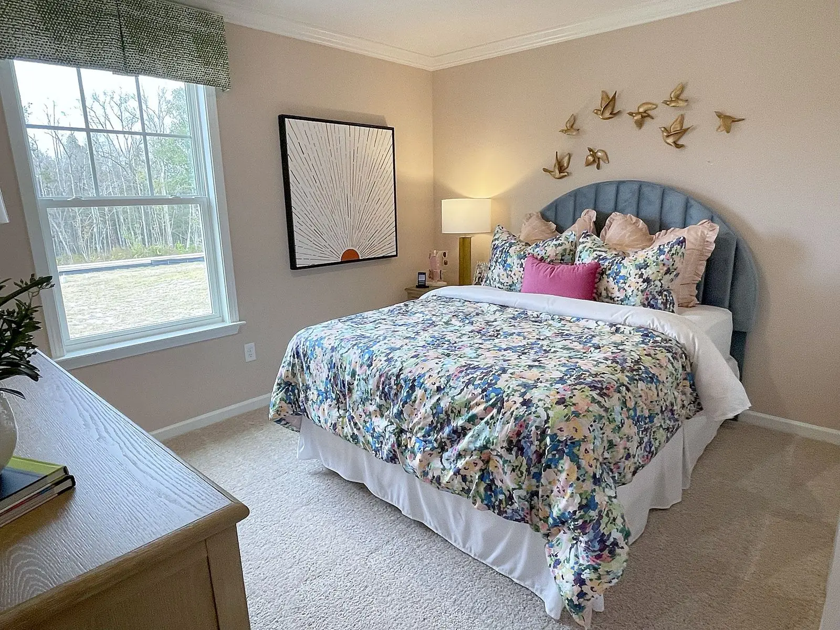
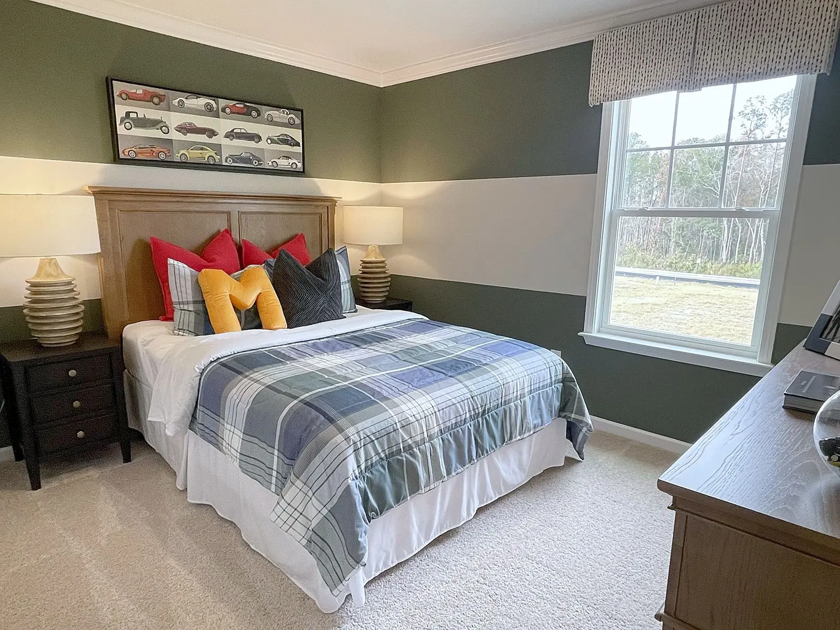
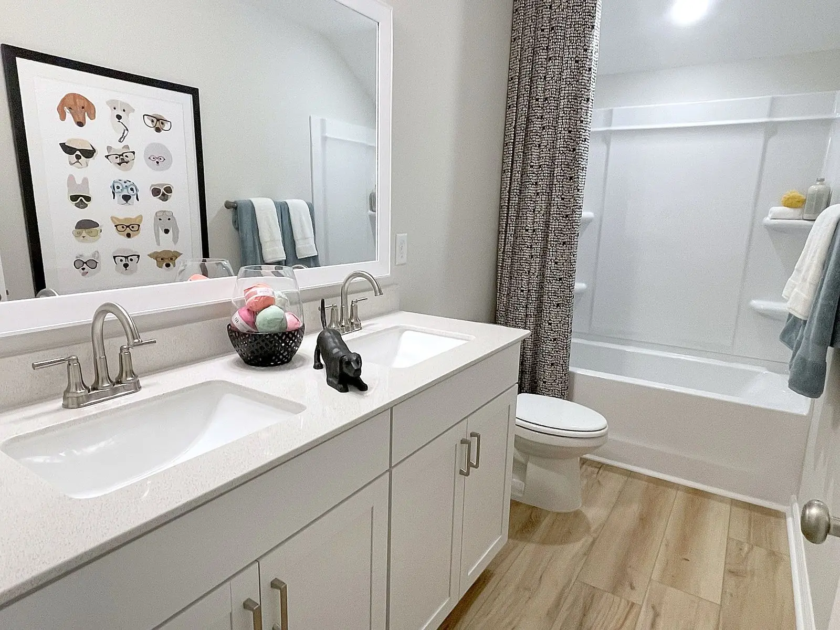
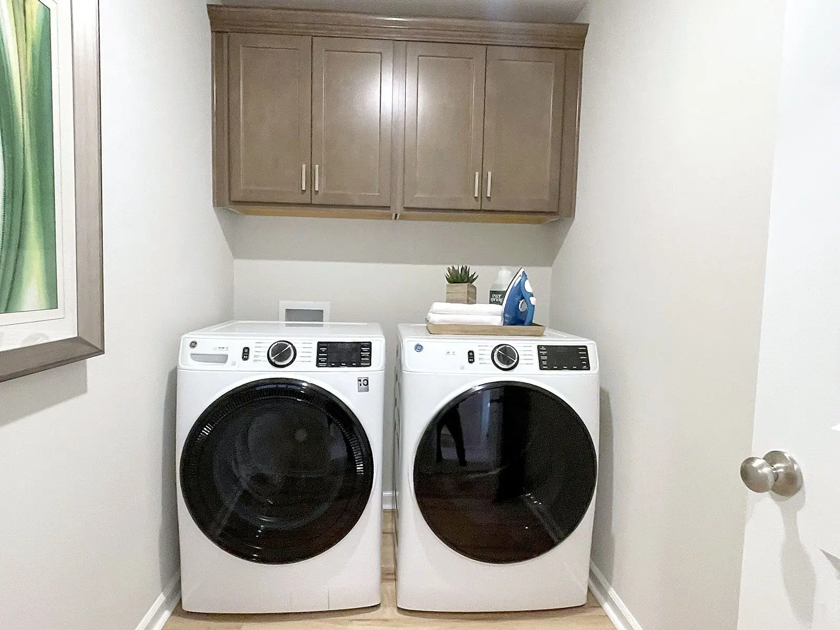
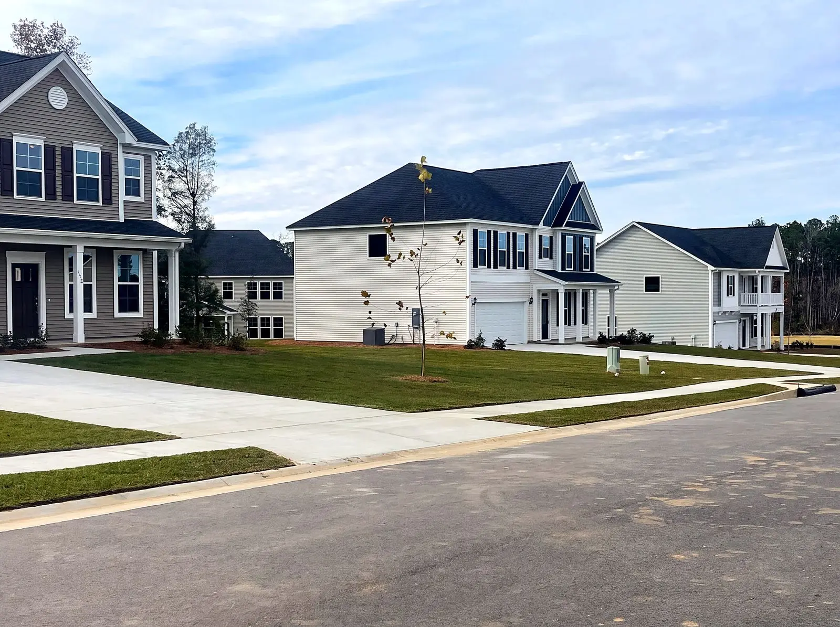
I spent the afternoon walking Dasher Creek, the new Mungo Homes neighborhood in Rincon, and toured the model home on Redhead Avenue. If you are shopping new construction in Effingham County, this is the full rundown: the floor plans and pricing, what comes standard, the warranty, financing and incentives, the HOA, schools and everything nearby.
Where it is
Dasher Creek sits between Fort Howard Road and Old Augusta Road in Rincon, with quick access to I-95 and a few minutes from the shopping and dining in town. Kroger, Walmart and Fort Howard Square are just down South Columbia Avenue, and Rincon Elementary is on Fort Howard Road. The neighborhood is served by the City of Rincon for water, sewer, police and fire.
The neighborhood
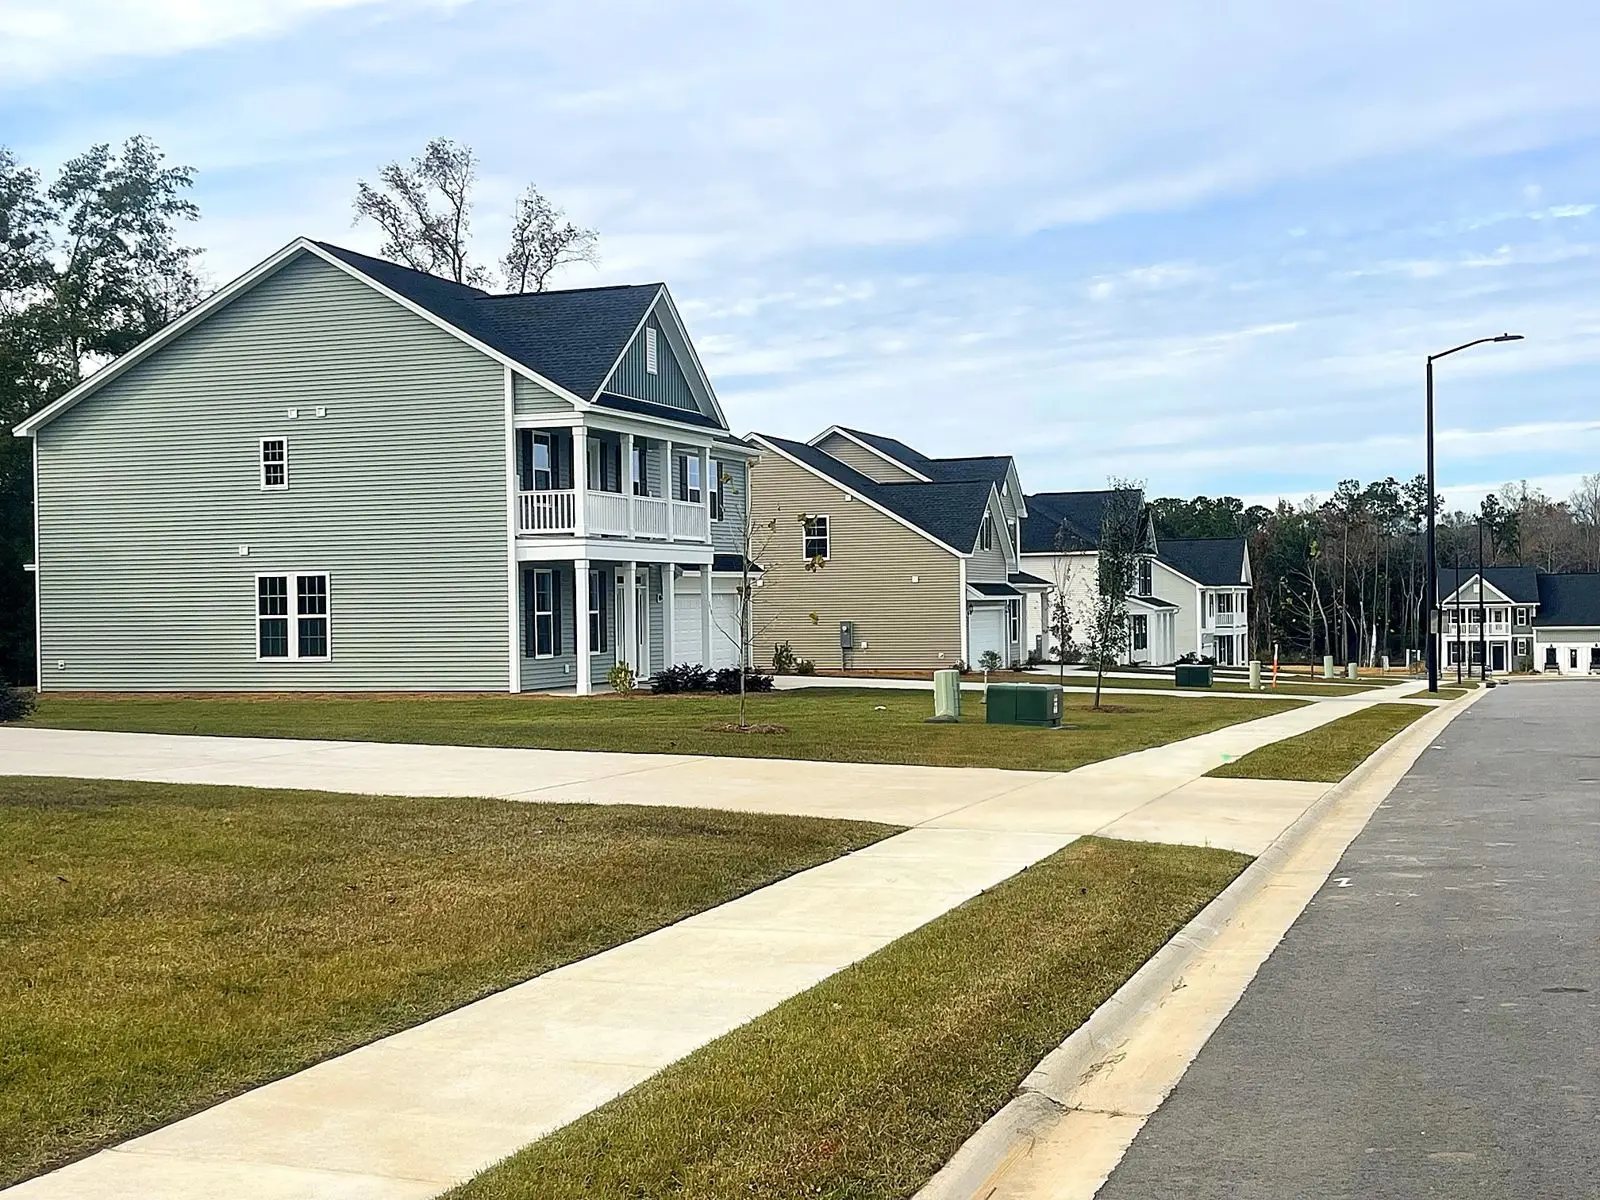
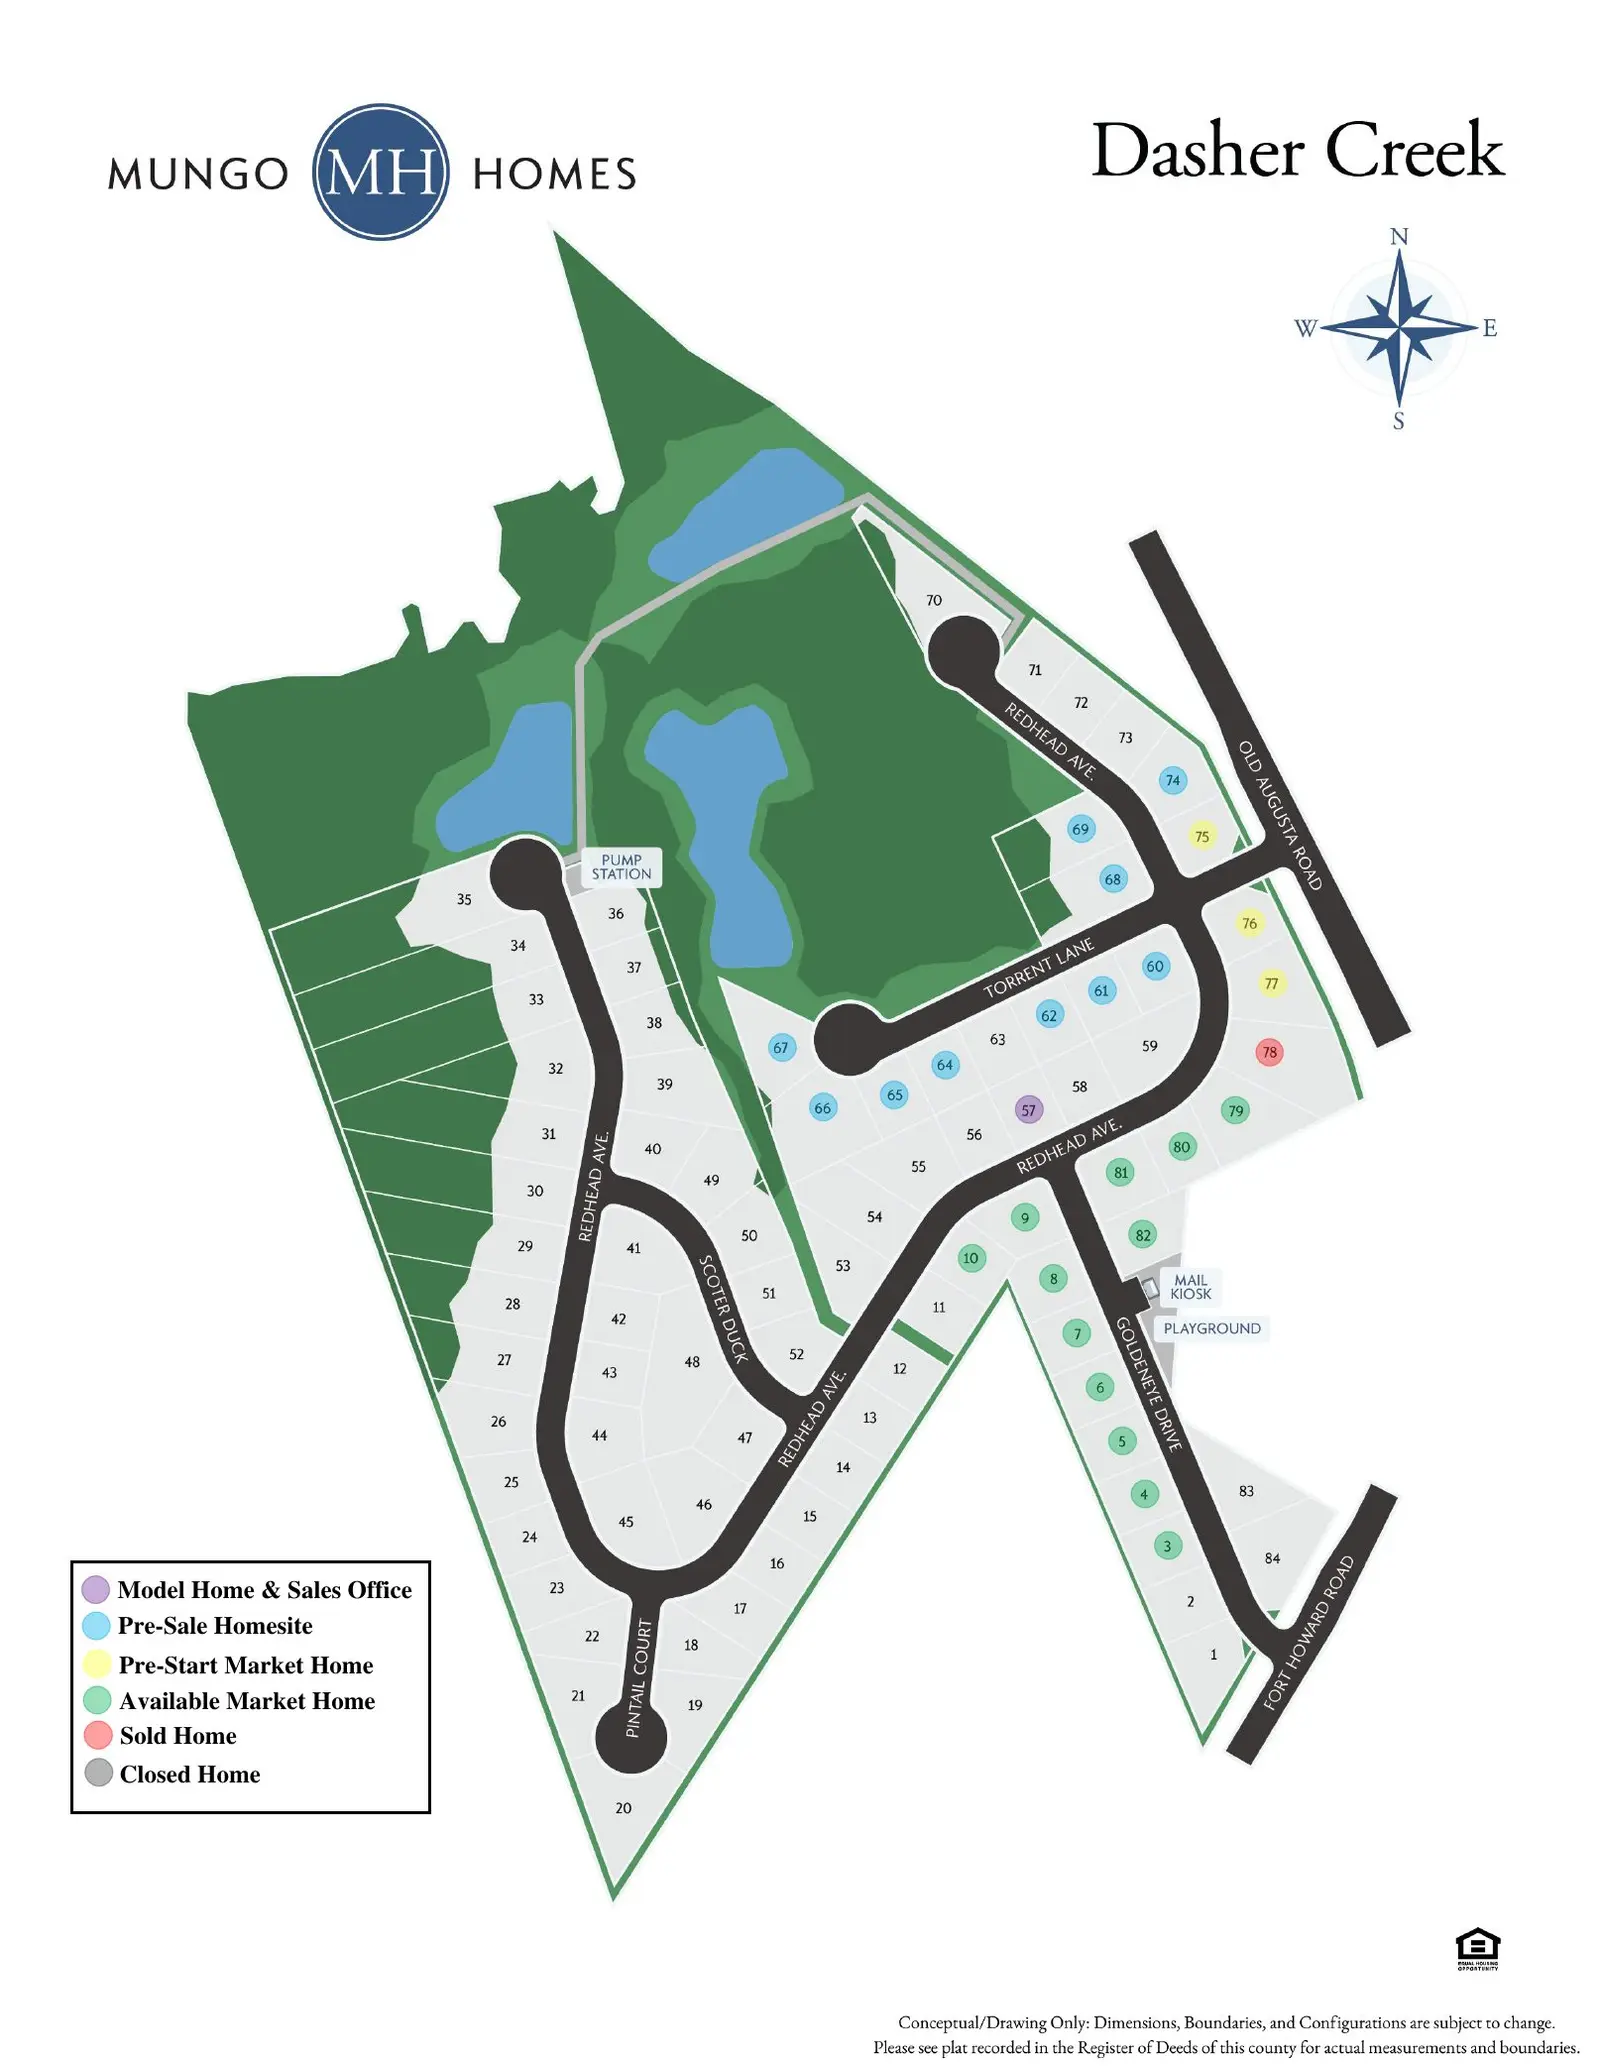
Dasher Creek is planned for 84 homesites along Redhead Avenue, Goldeneye Drive, Torrent Lane, Scoter Duck and Pintail Court. The site plan shows ponds and wooded natural areas along the north and west sides of the community, a covered mail kiosk and a playground near the Goldeneye Drive entrance, and the model home and sales office on Redhead Avenue.
Amenities
- Community playground
- Covered mail kiosk with parking
- Ponds and wooded natural areas (per site plan)
- Sidewalks and street lights throughout
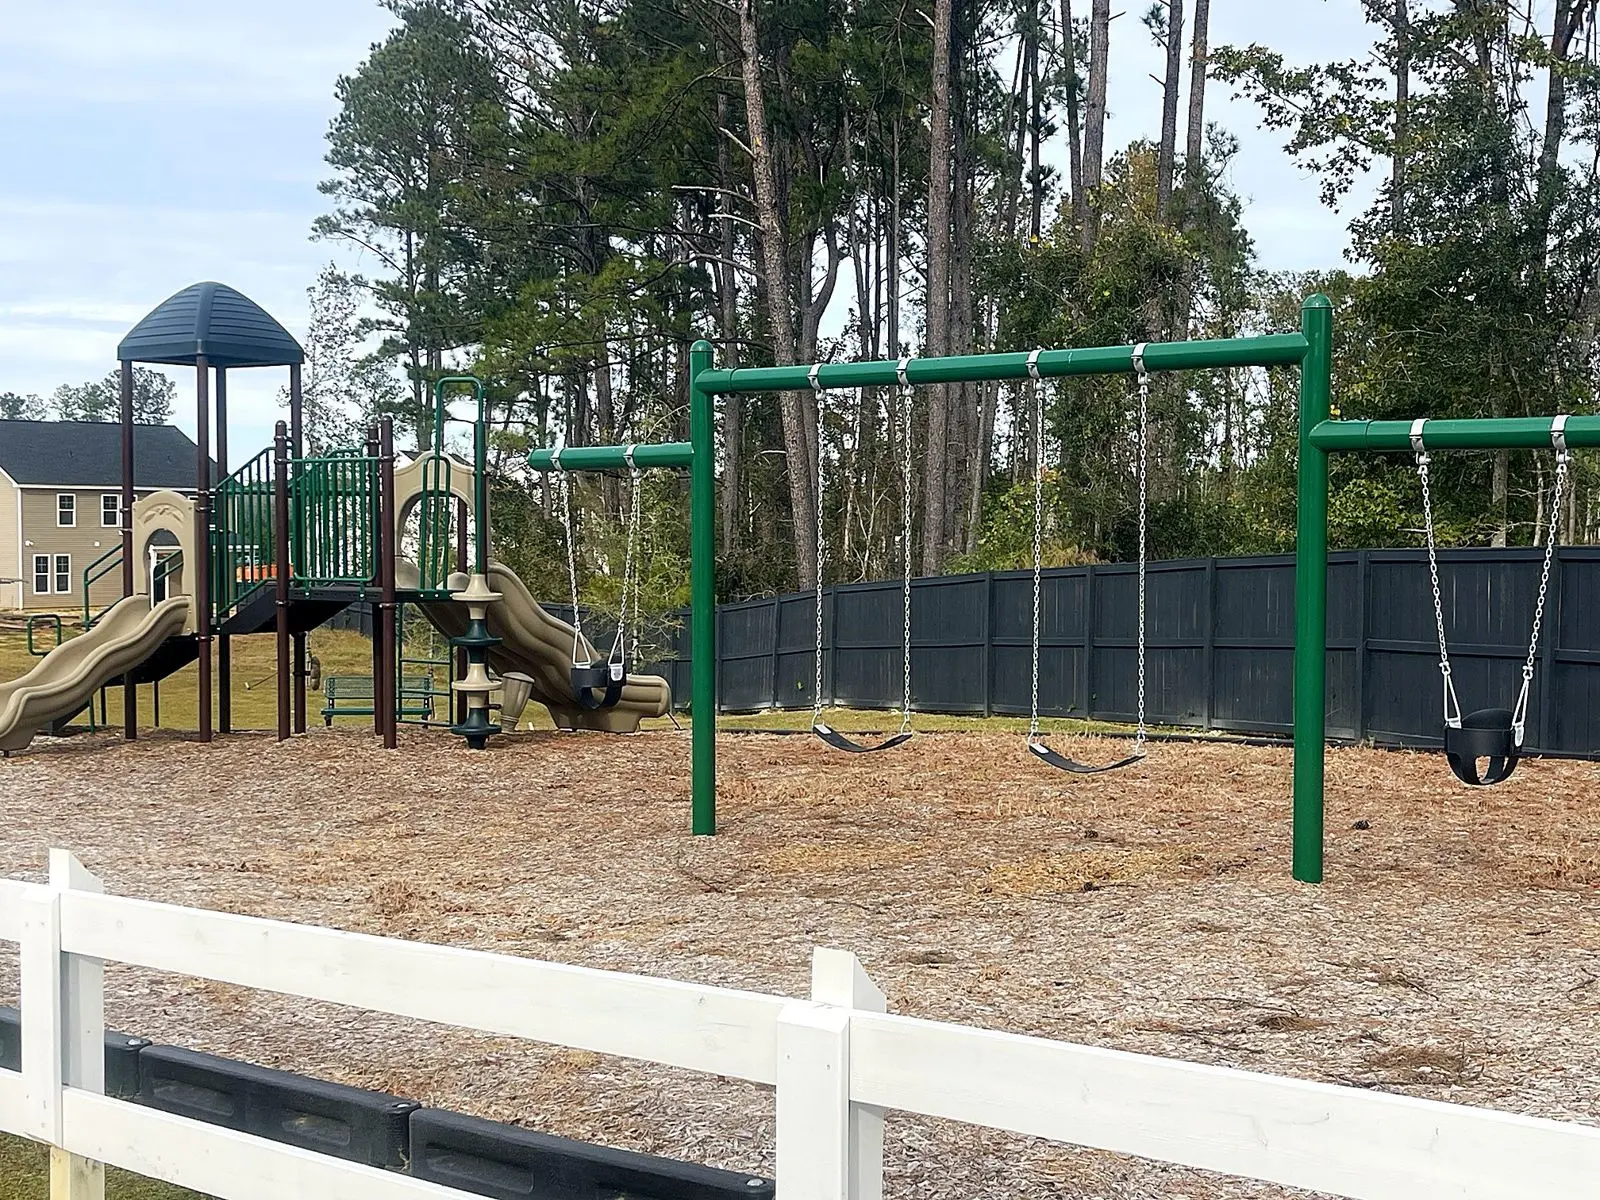
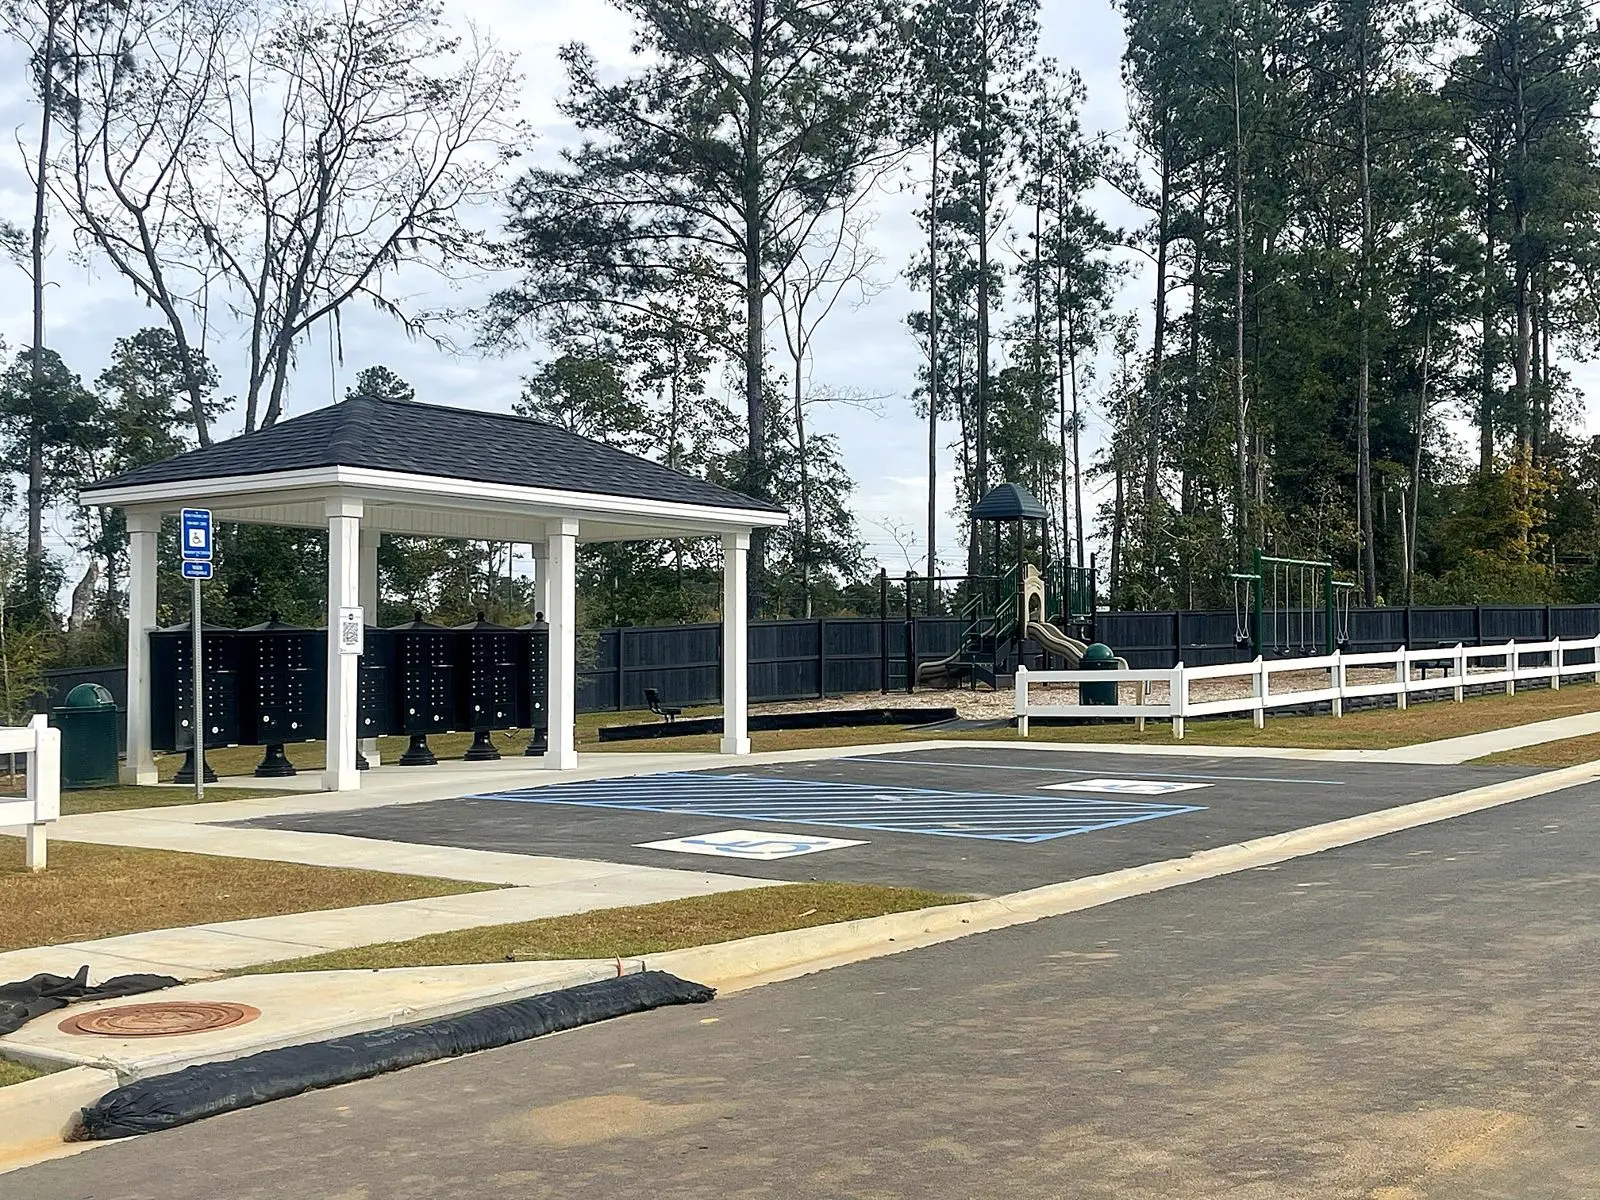
Close by: Lost Plantation Golf Club, the Macomber Park complex and Freedom Park through Rincon Recreation.
The homes and floor plans
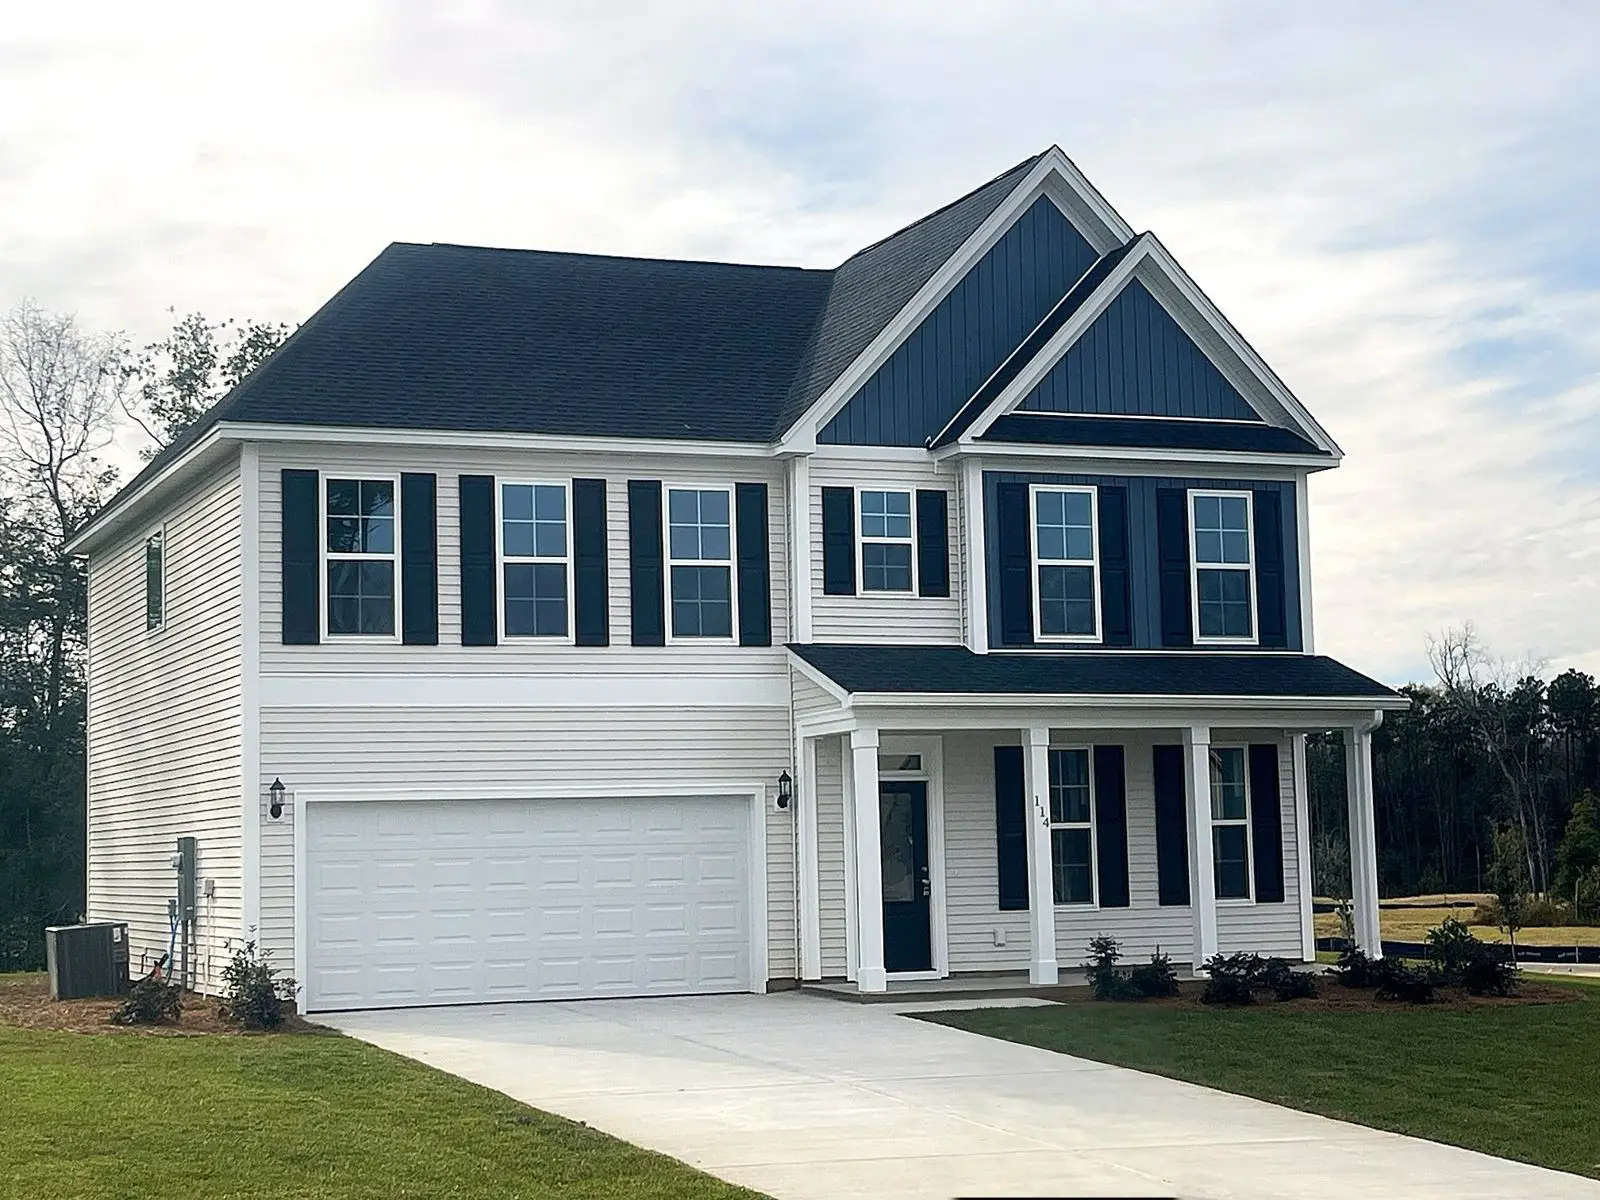
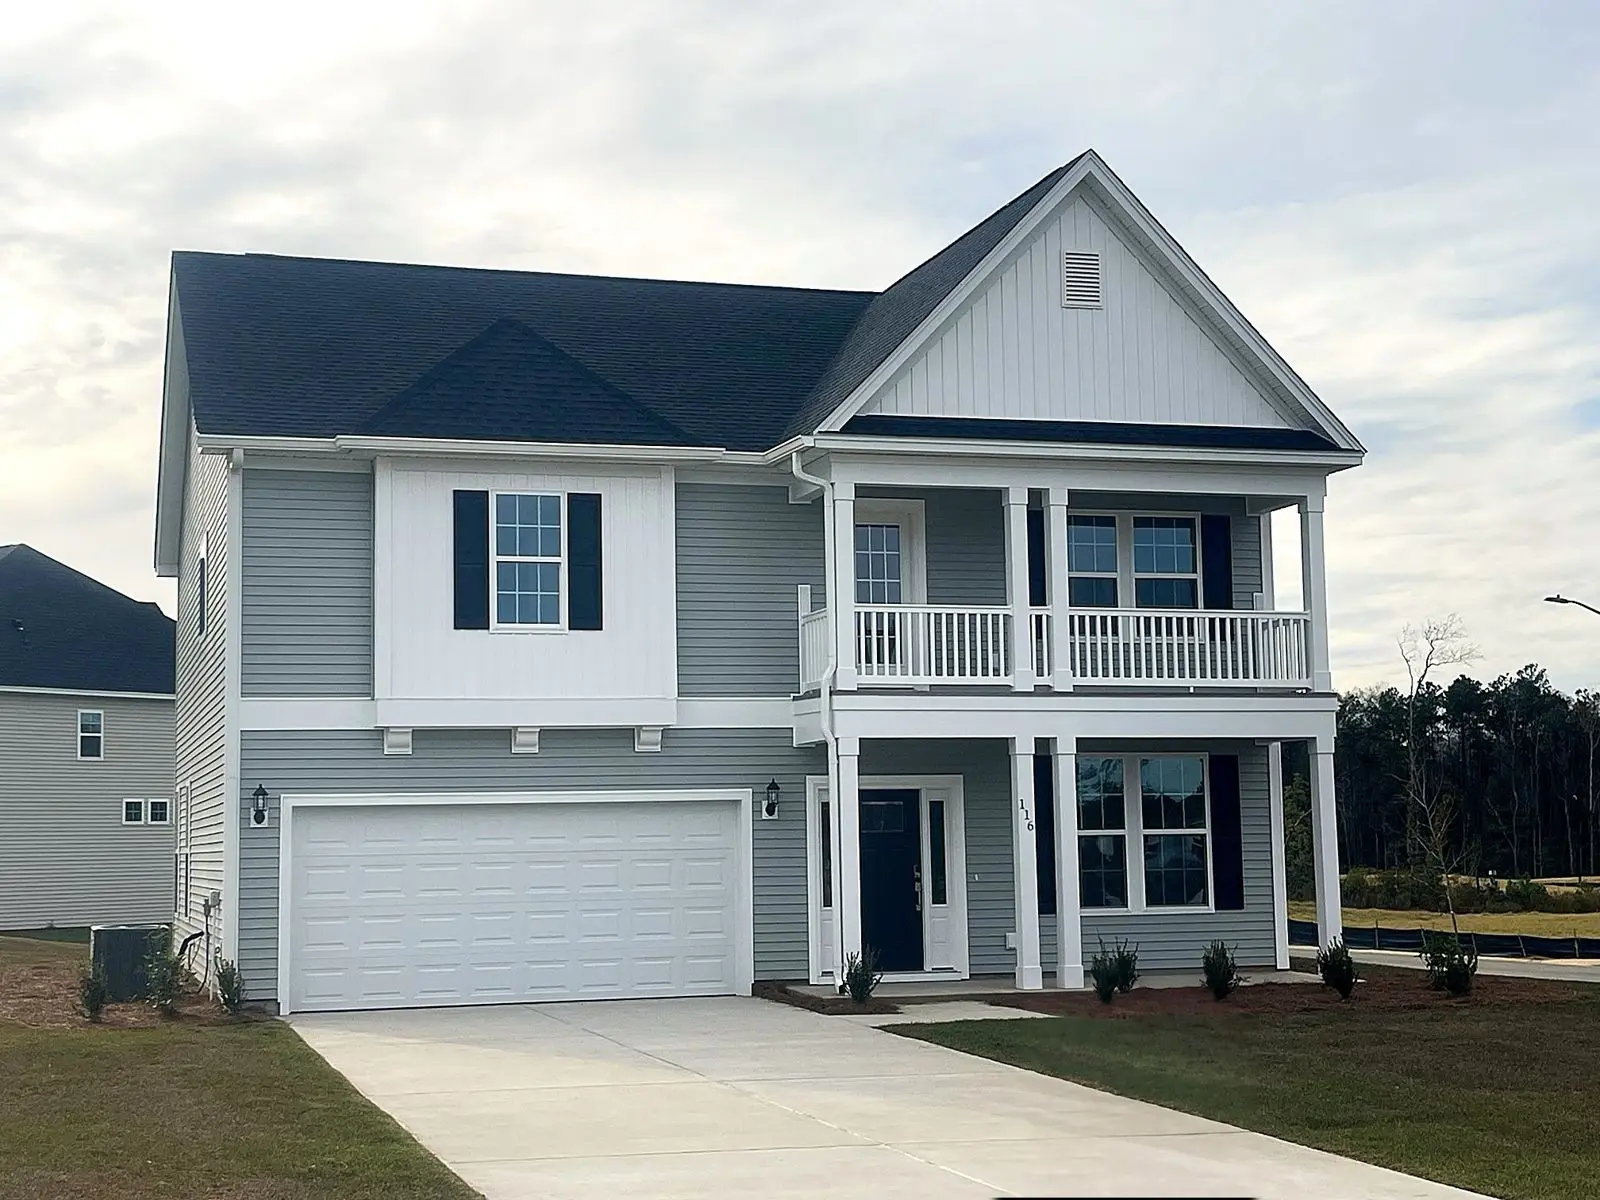
Mungo builds its Vanguard Collection here: nine plans, from the one-story Bates II up to the Webster II at 3,792 sq ft. Three plans put the primary bedroom on the main floor: the Bates II, Nantahala II and Savannah. Each plan comes in five elevations (A to E), which is why pricing is shown as a range.
| Plan | Stories | Beds | Baths | Primary | Sq ft | Base price* |
|---|---|---|---|---|---|---|
| Bates II | 1 | 3-4 | 2-3 | Main | 1,671-2,226 | $379,900-$393,900 |
| Edisto | 2 | 4-5 | 2.5-3 | Up | 2,285-2,650 | $404,900-$426,900 |
| Nantahala II | 2 | 4-5 | 2.5-3.5 | Main | 2,450-2,633 | $410,900-$428,900 |
| Keowee | 2 | 3-4 | 2.5-3.5 | Up | 2,491-2,784 | $414,900-$441,500 |
| Nottely | 2 | 4-6 | 2.5-4.5 | Up | 2,490-2,677 | $419,900-$443,900 |
| Roland II | 2 | 4-5 | 3.5 | Up | 2,853-3,238 | $434,900-$465,900 |
| Savannah | 2 | 5-6 | 2.5-3.5 | Main | 2,886-3,089 | $439,900-$465,900 |
| Warwick II | 2 | 4-6 | 2.5-4 | Up | 3,295-3,699 | $459,900-$480,900 |
| Webster II | 2 | 4-6 | 3.5-4.5 | Up | 3,578-3,792 | $464,900-$483,900 |
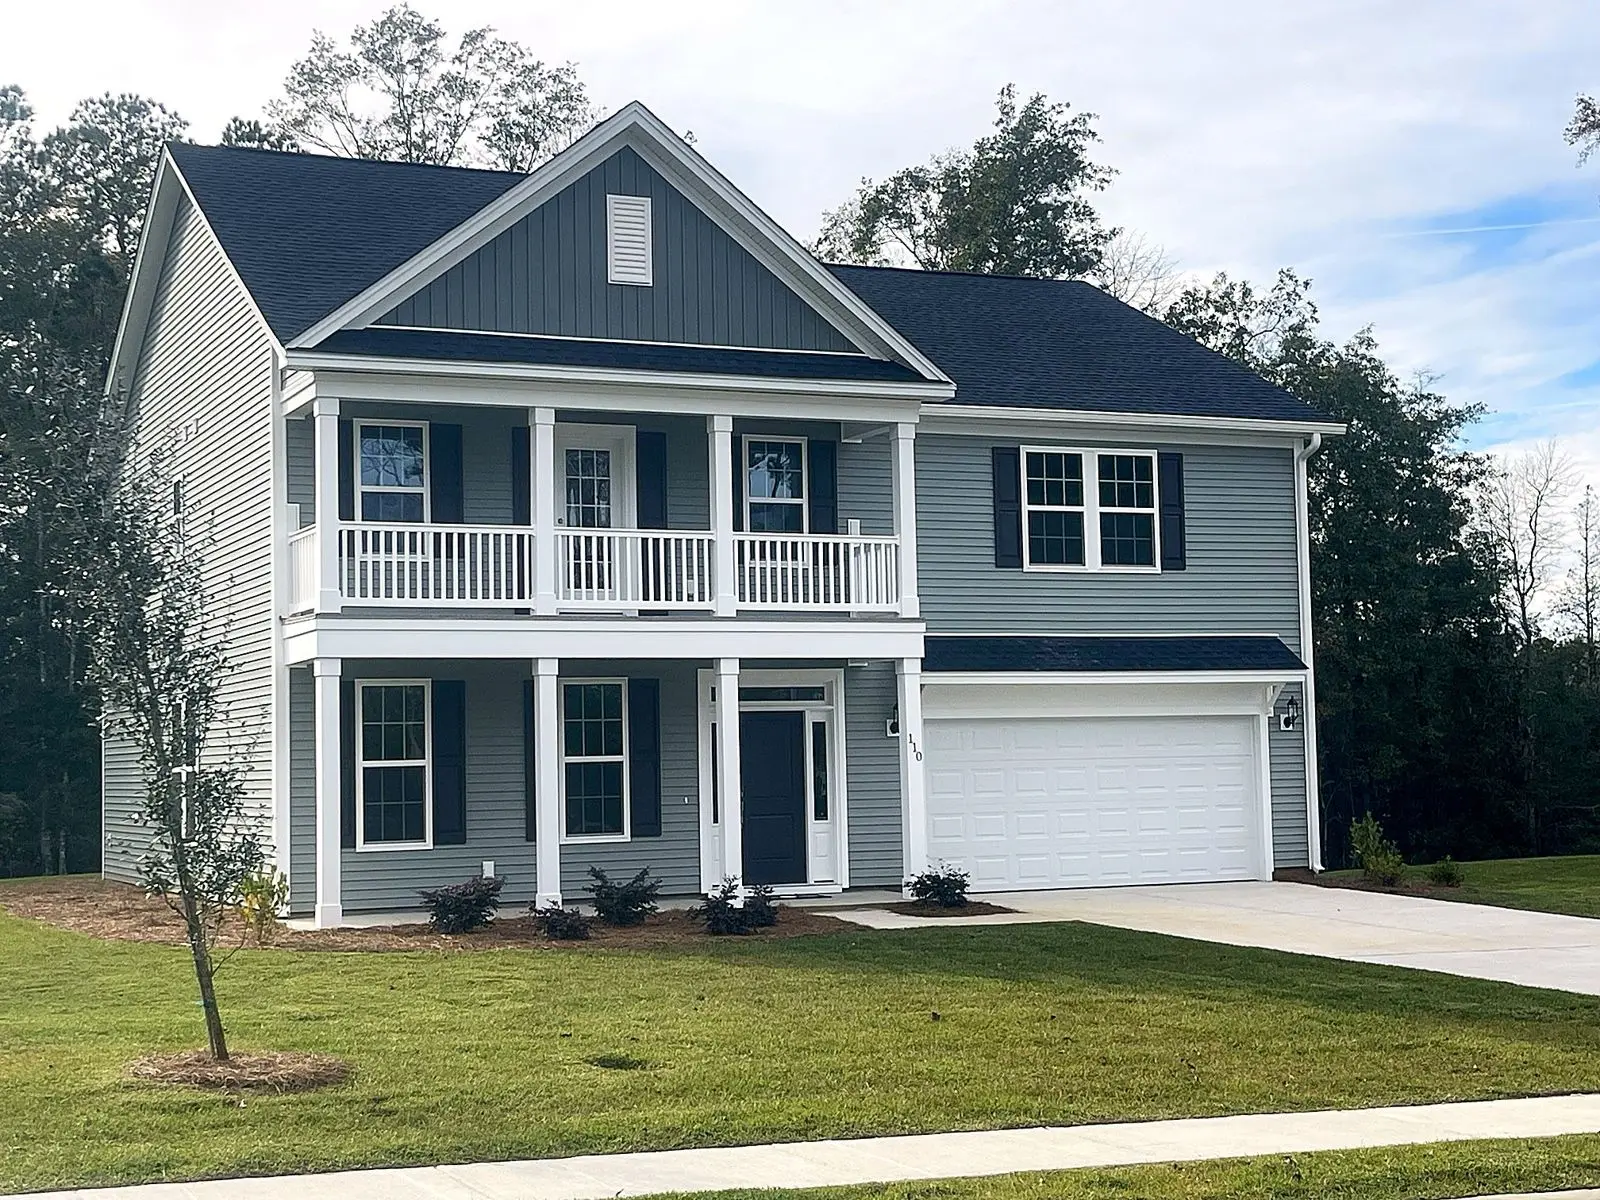
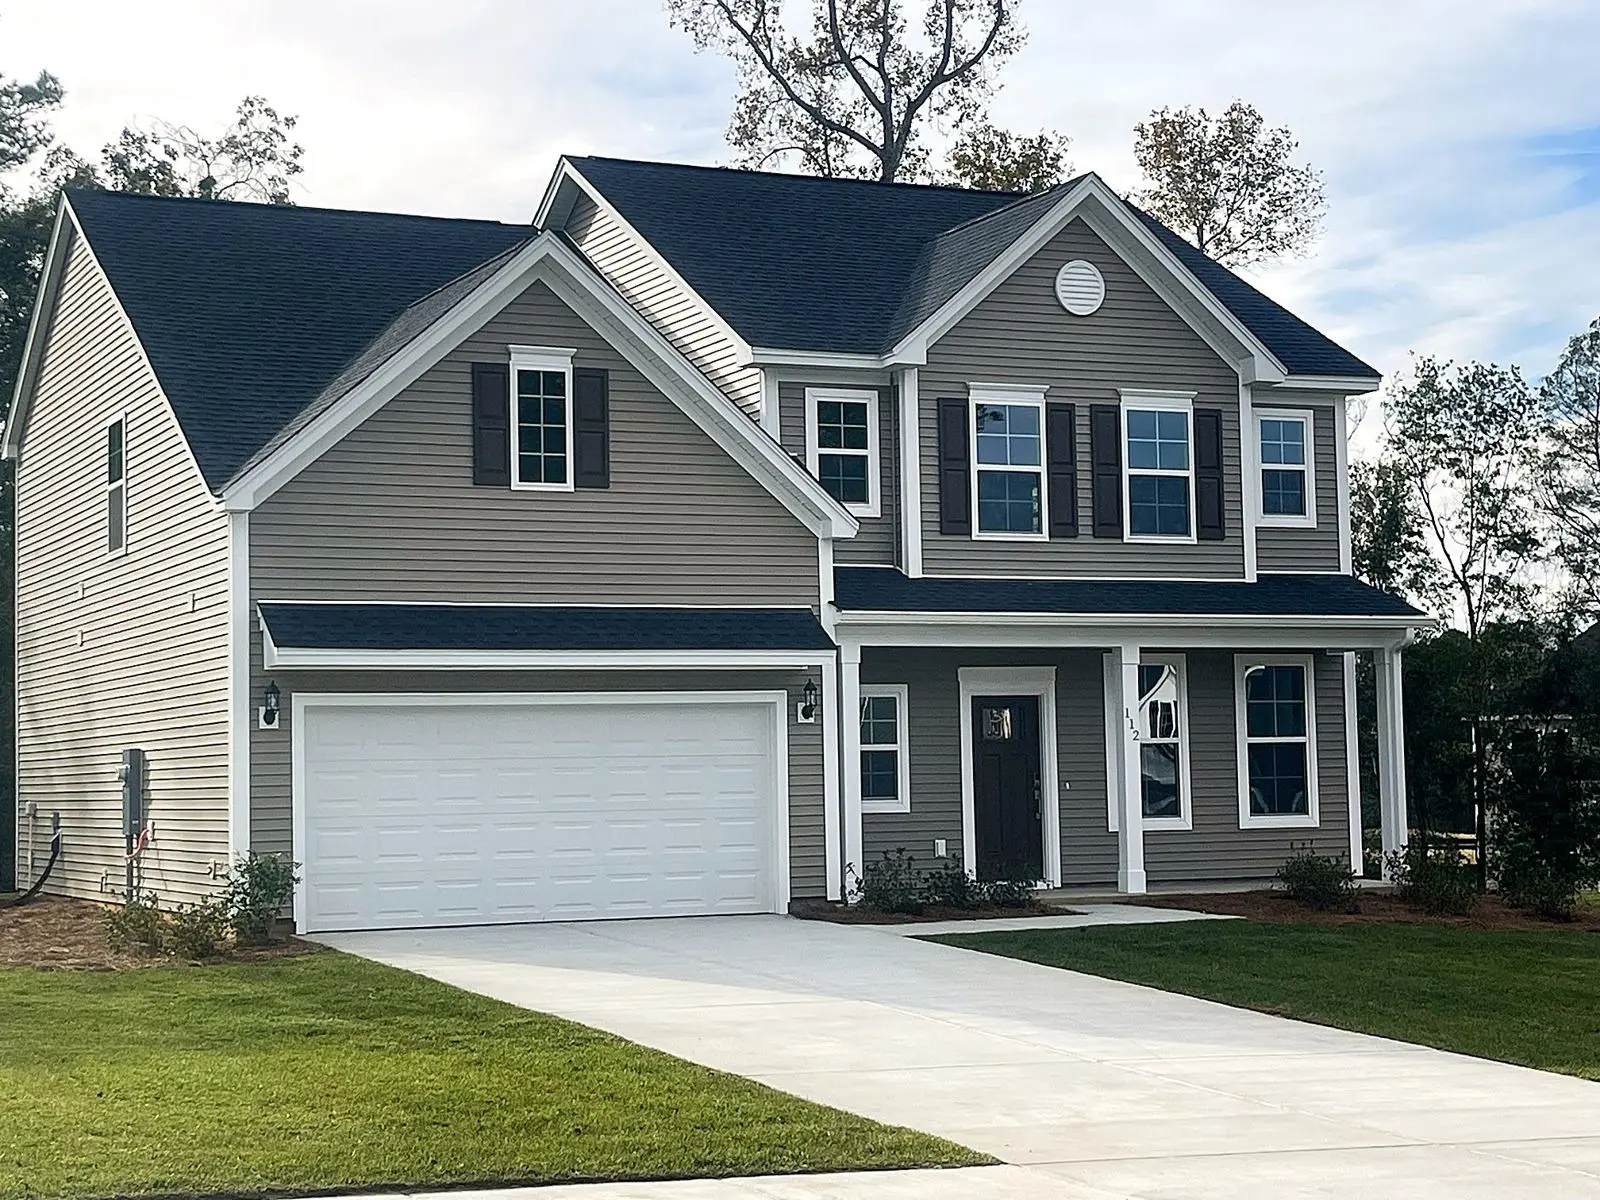
Ready now or build your own
Mungo is selling both ways. On my visit, finished homes on Goldeneye Drive were ready for move-in, and pre-sale homesites were open for buyers who want to pick their plan, elevation and design center selections. Mungo walks you through the build with meetings at pre-construction, pre-drywall, final orientation and homecoming.
What stood out in the model
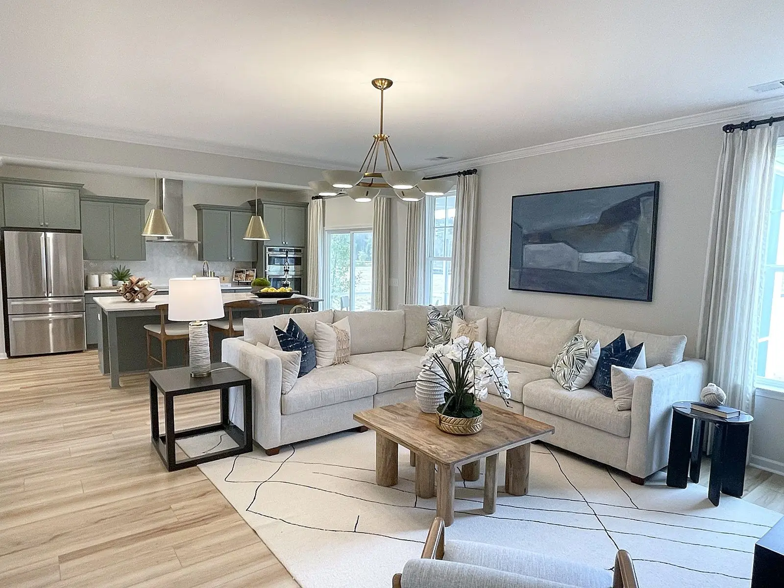
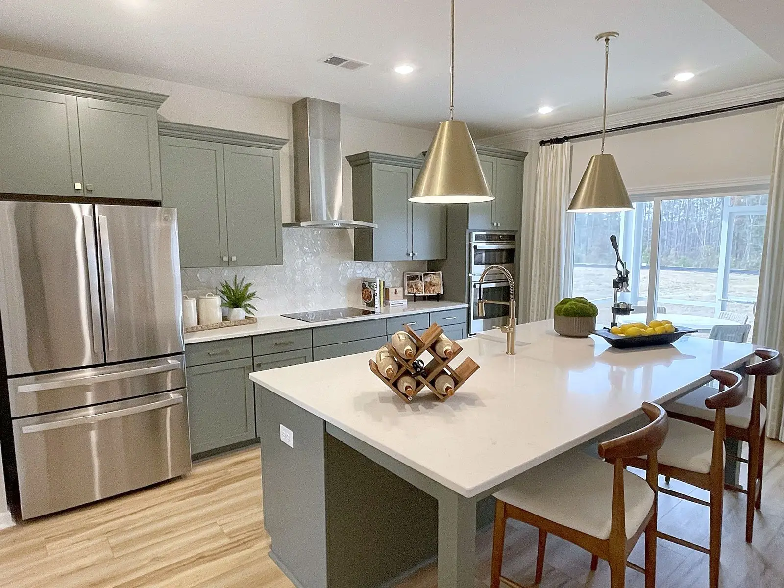
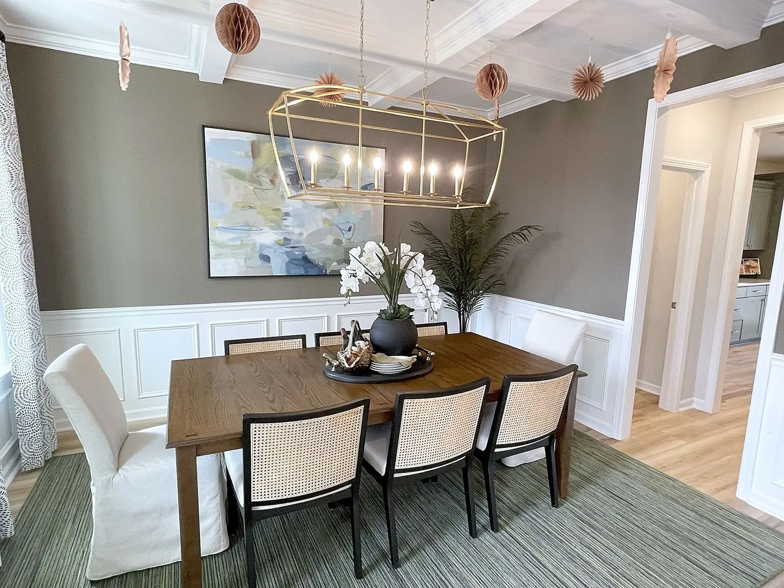
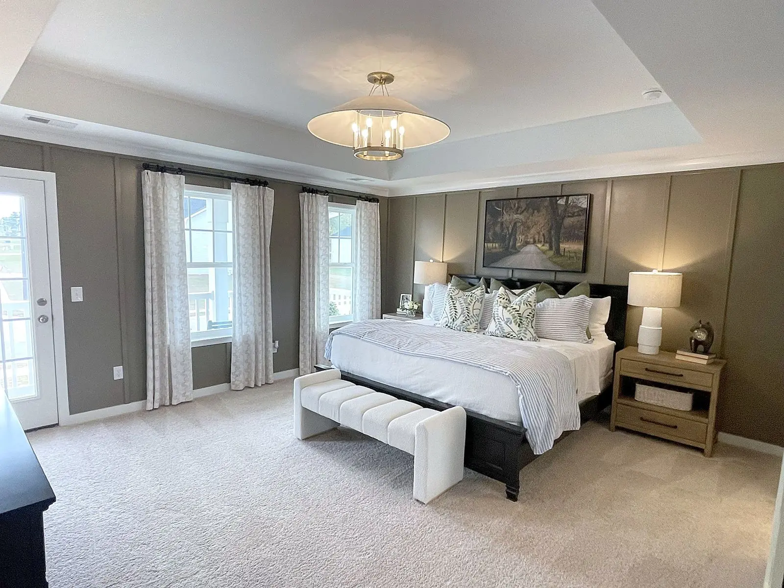
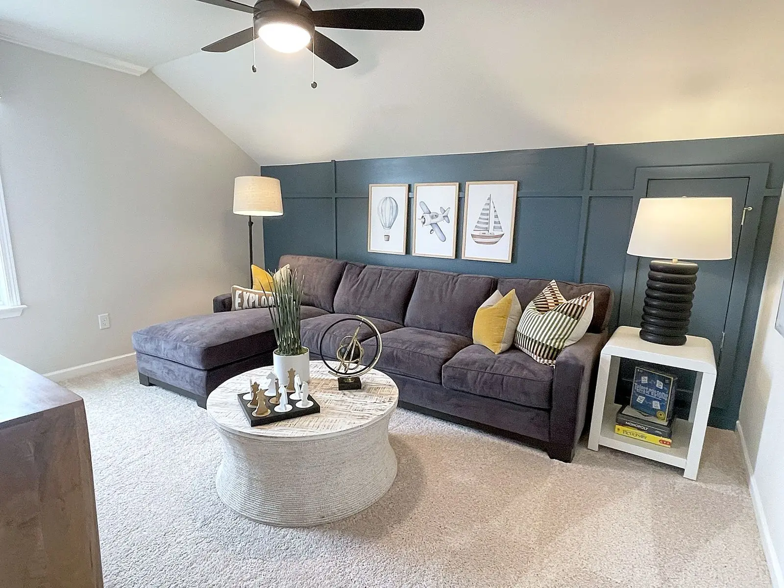
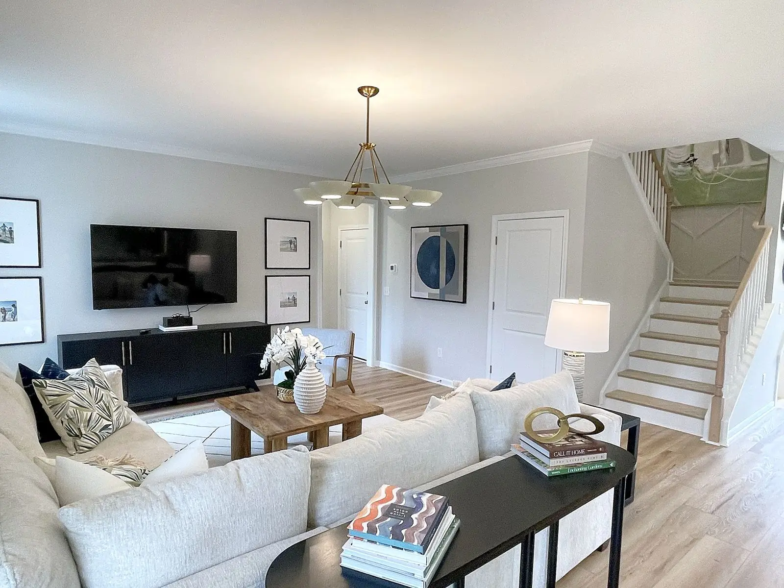
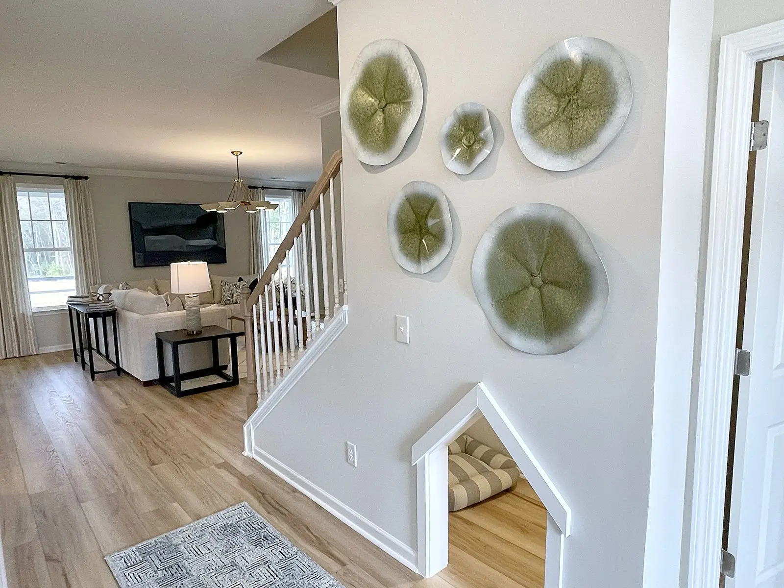
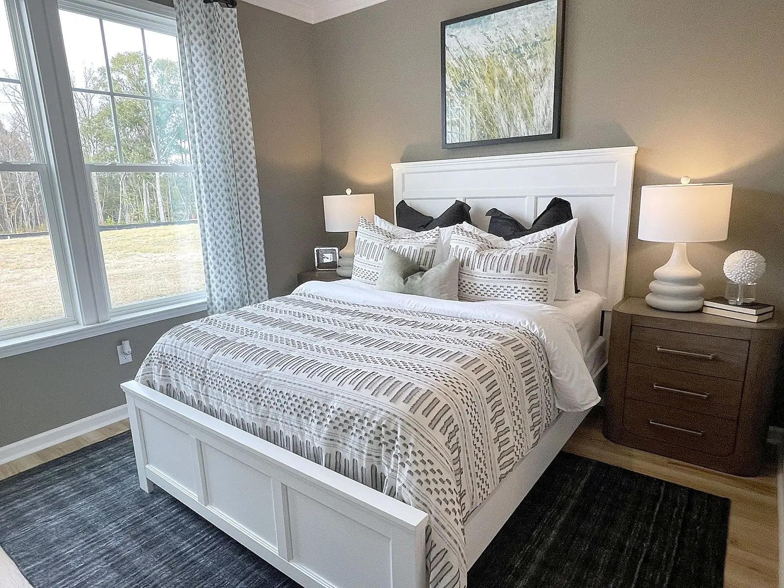
The open family room and kitchen, the big island, the coffered dining room ceiling and the upstairs loft. Model furniture and some finishes are upgrades, so ask me what is standard on the home you are considering.
What comes standard
Kitchen
- GE stainless dishwasher, microwave and smooth-top electric range
- Flat-panel birch cabinets with soft-close doors and crown molding
- Solid-surface counters, stainless undermount sink, pull-out faucet
- Garbage disposal and icemaker line
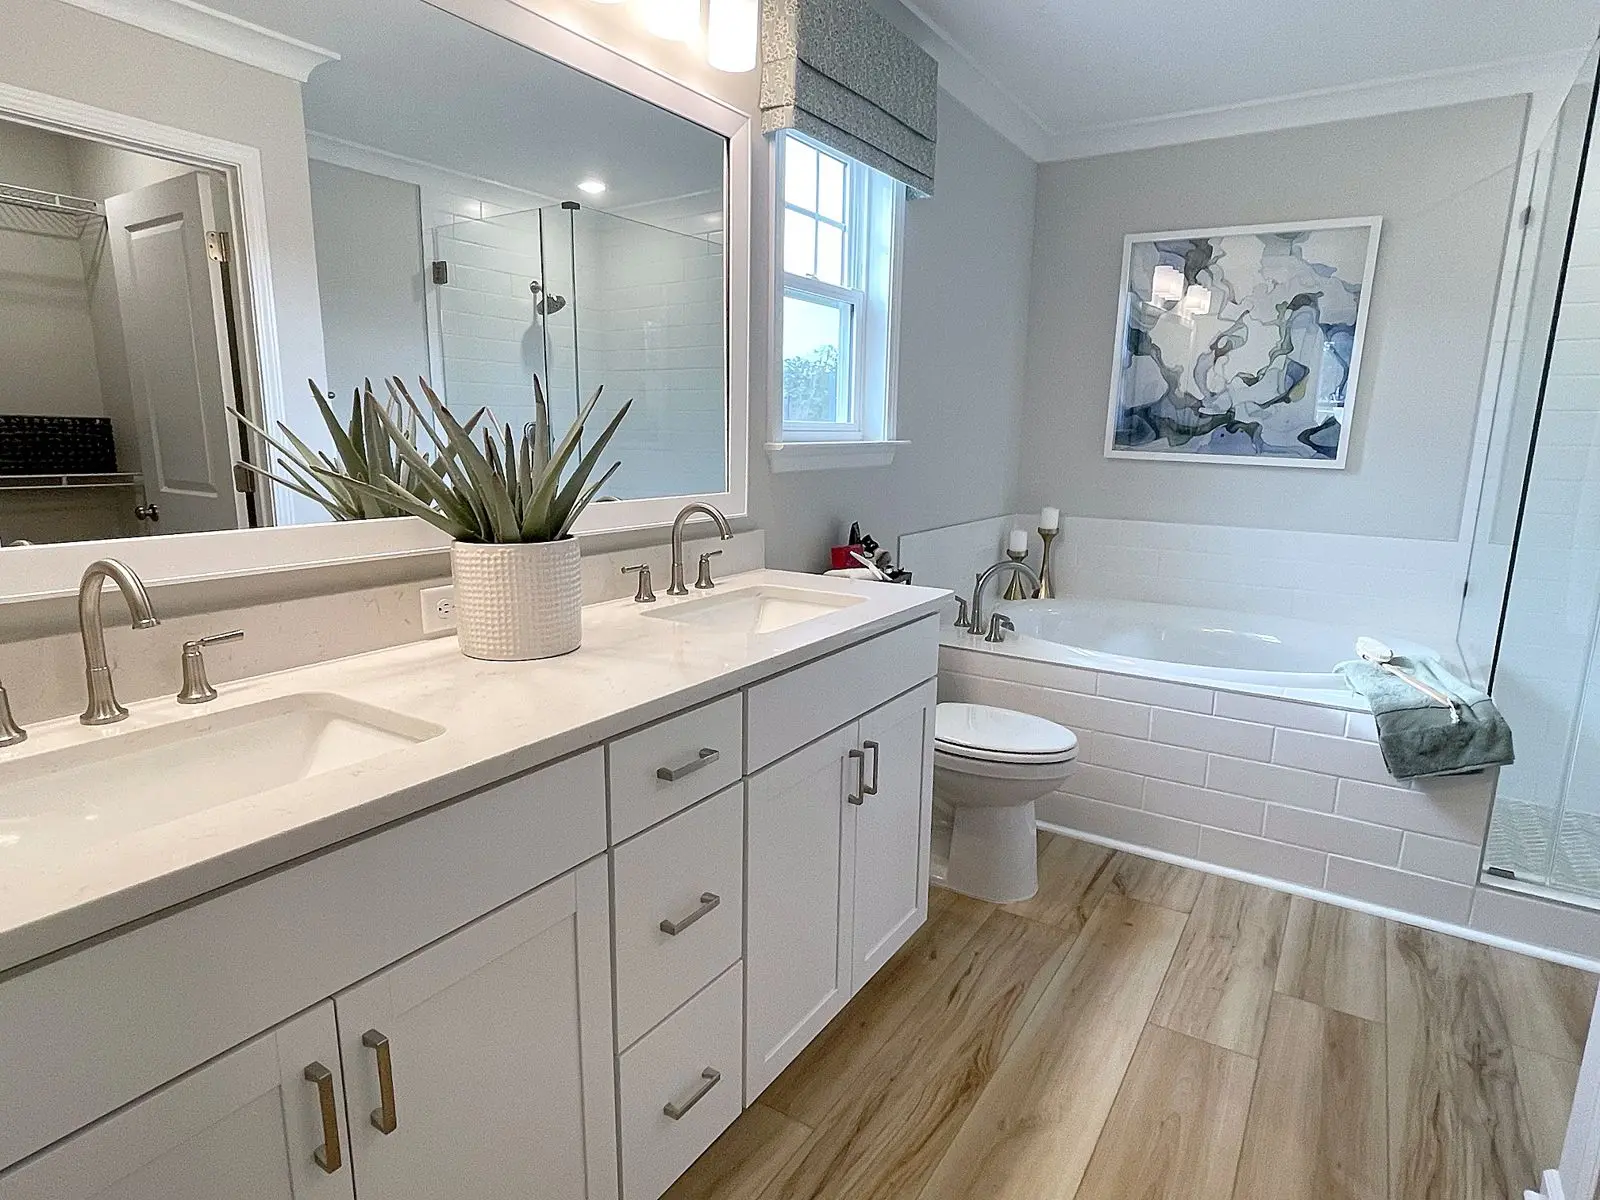
Primary bath
- Comfort-height vanities and framed mirrors
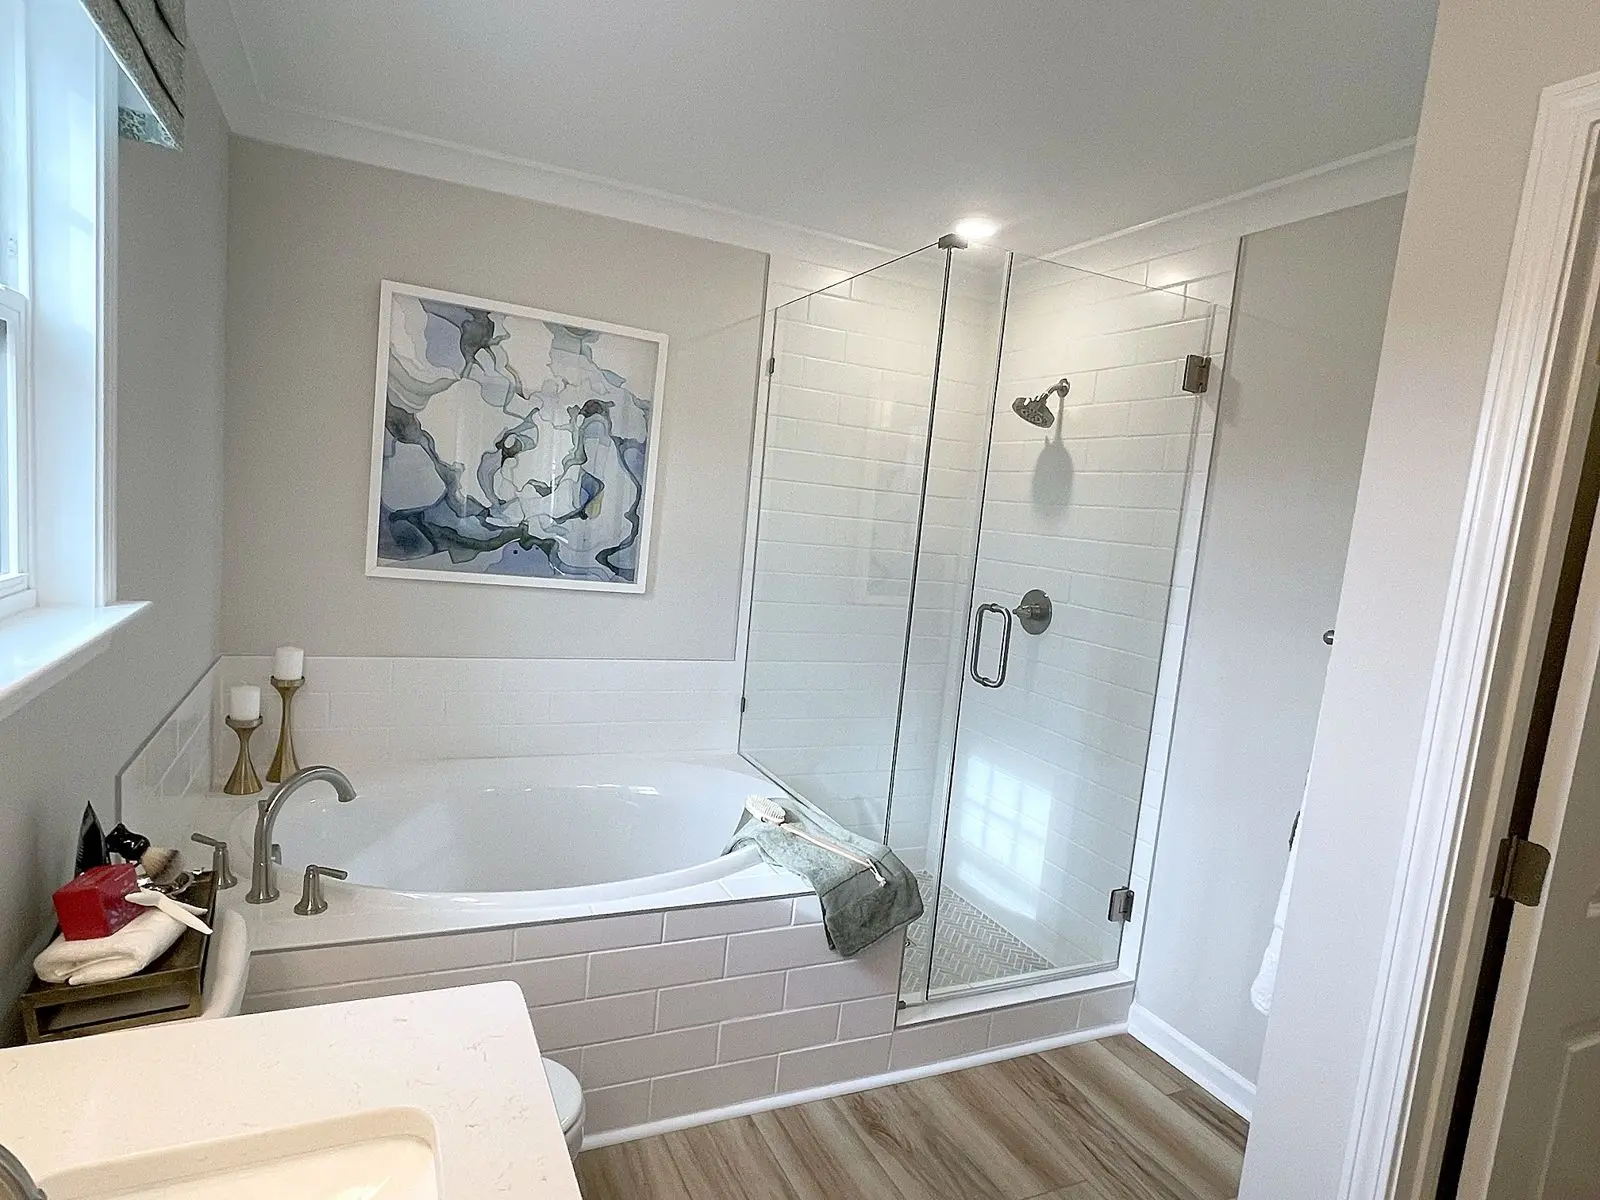
- 42-inch soaking tub with shower
- Solid-surface counters, elongated toilet
- Drawer stack in vanity (per plan)
Interior
- 9 ft first-floor ceilings (per plan)
- Luxury vinyl plank in the foyer; vinyl in kitchen, baths and laundry
- Video doorbell and hub
- Structured wiring in 6 locations
- Light fixtures in every room
Exterior
- Automatic in-ground irrigation
- Landscaped yard (sod and mulch)
- Architectural shingles, vinyl siding, aluminum fascia
- Drywalled garage, rear flood light
Energy
- Third-party HERS testing and rating
- 15-SEER HVAC, separate system or zone per floor (per plan)
- R-38 attic insulation, Low-E vinyl windows
- LED lighting, programmable thermostat
Peace of mind
- Sentricon termite protection
- Deadbolts, smoke and CO detectors
- 30-day and 11-month warranty visits
- Homeowner's manual
The home warranty
Every Dasher Creek home comes with the Quality Builders Warranty (QBW) 2-10 limited warranty, backed by Liberty Mutual:
Year 1: workmanship and materials
Mungo warrants the home against faulty workmanship and materials, installation of appliances, fixtures and equipment, and the wiring, piping and ductwork in the electrical, plumbing, heating and cooling systems.
Year 2: systems
Coverage continues on the installation of the heating, cooling, ventilation, electrical and plumbing systems.
Years 1 to 10: structure
Major structural defects are covered for ten years, insured through QBW and Liberty Mutual.
The warranty transfers to the next owner at no cost during its ten-year term. Coverage, exclusions and claim steps are set by the QBW agreement; ask for a copy before you sign.
Financing, lender and incentives
Mungo's preferred lender is Silverton Mortgage. Financing with Silverton is what unlocks most of Mungo's buyer incentives, which have included help with closing costs, below-market promotional rates on select move-in-ready homes, and flex cash on pre-sale homes that can go toward closing costs, a rate buydown or design center upgrades. Offers change often and depend on the home and your loan, so ask me for what is available this week.
Community Partnership Program
Active-duty military receive $2,000 off options. Teachers, law enforcement, firefighters and EMTs, nurses, and Gulfstream and Hyundai employees receive $1,000 off options. This is in addition to other advertised incentives, with proof of employment or service at contract. Valid through 12/31/2026.
You are always free to use your own lender. I will help you compare the builder's incentive package against an outside loan so you can see the real bottom line.
HOA
HOA dues are $750 a year, managed by Association Services in Pooler. The community has recorded covenants (CC&Rs), bylaws and architectural guidelines; I can send copies so you know the rules on fences, sheds, parking and exterior changes before you buy.
Schools
- Rincon Elementary School
- Effingham County Middle School
- Effingham County High School
School zoning can change; confirm with the Effingham County School District.
Utilities and services
- Electric: Georgia Power
- Water and sewer: City of Rincon
- Trash: Waste Pro (City of Rincon)
- Internet, phone and cable: Kinetic
- Hospitals: Effingham Health in Springfield; Memorial Health in Savannah
Why bring your own agent
The builder's team works for the builder. I work for you, on lot choice, incentives, upgrades, inspections and the contract. Register me on your first visit.
See the full Dasher Creek community page for plans and the photo gallery, every Mungo Homes community I cover, all Effingham County new construction, and Living in Rincon, GA.
*Base pricing from Mungo Homes, printed 11/16/2026, varies by elevation. Pricing, incentives, features and availability are subject to change without notice. All loans subject to credit approval.
More from the model home
Questions about buying or selling?
Dave answers his phone. Call, text or email anytime.